Technical Specifications Breakdown
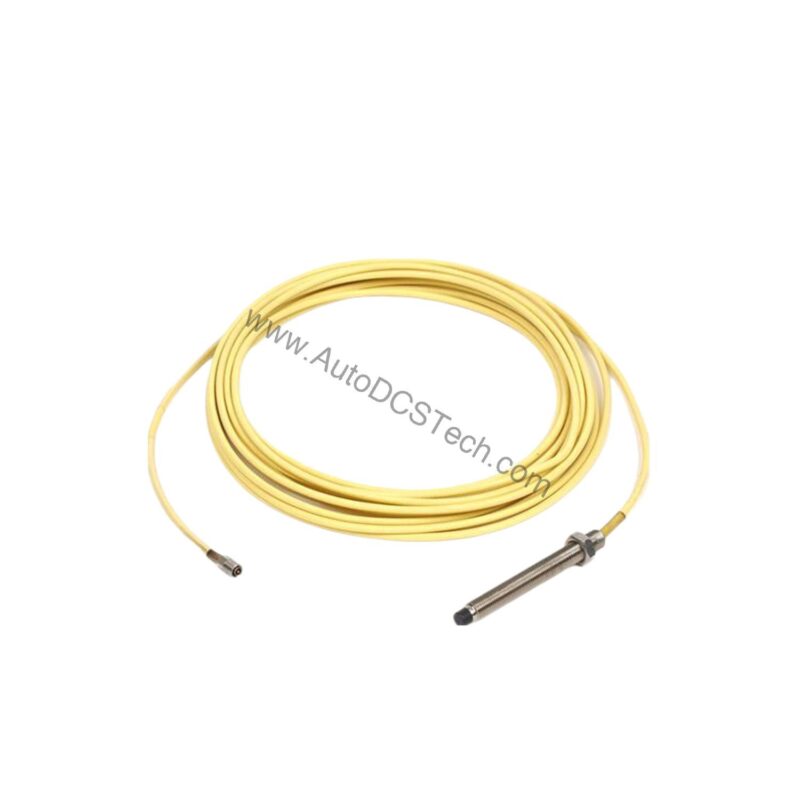
Key parameters for the 21504-00-24-10-02 are listed below for quick reference:
| Feature | Specification |
|---|---|
| Probe Diameter | 8 mm |
| Unthreaded Length Option | 0 mm |
| Overall Case Length Option | 240 mm |
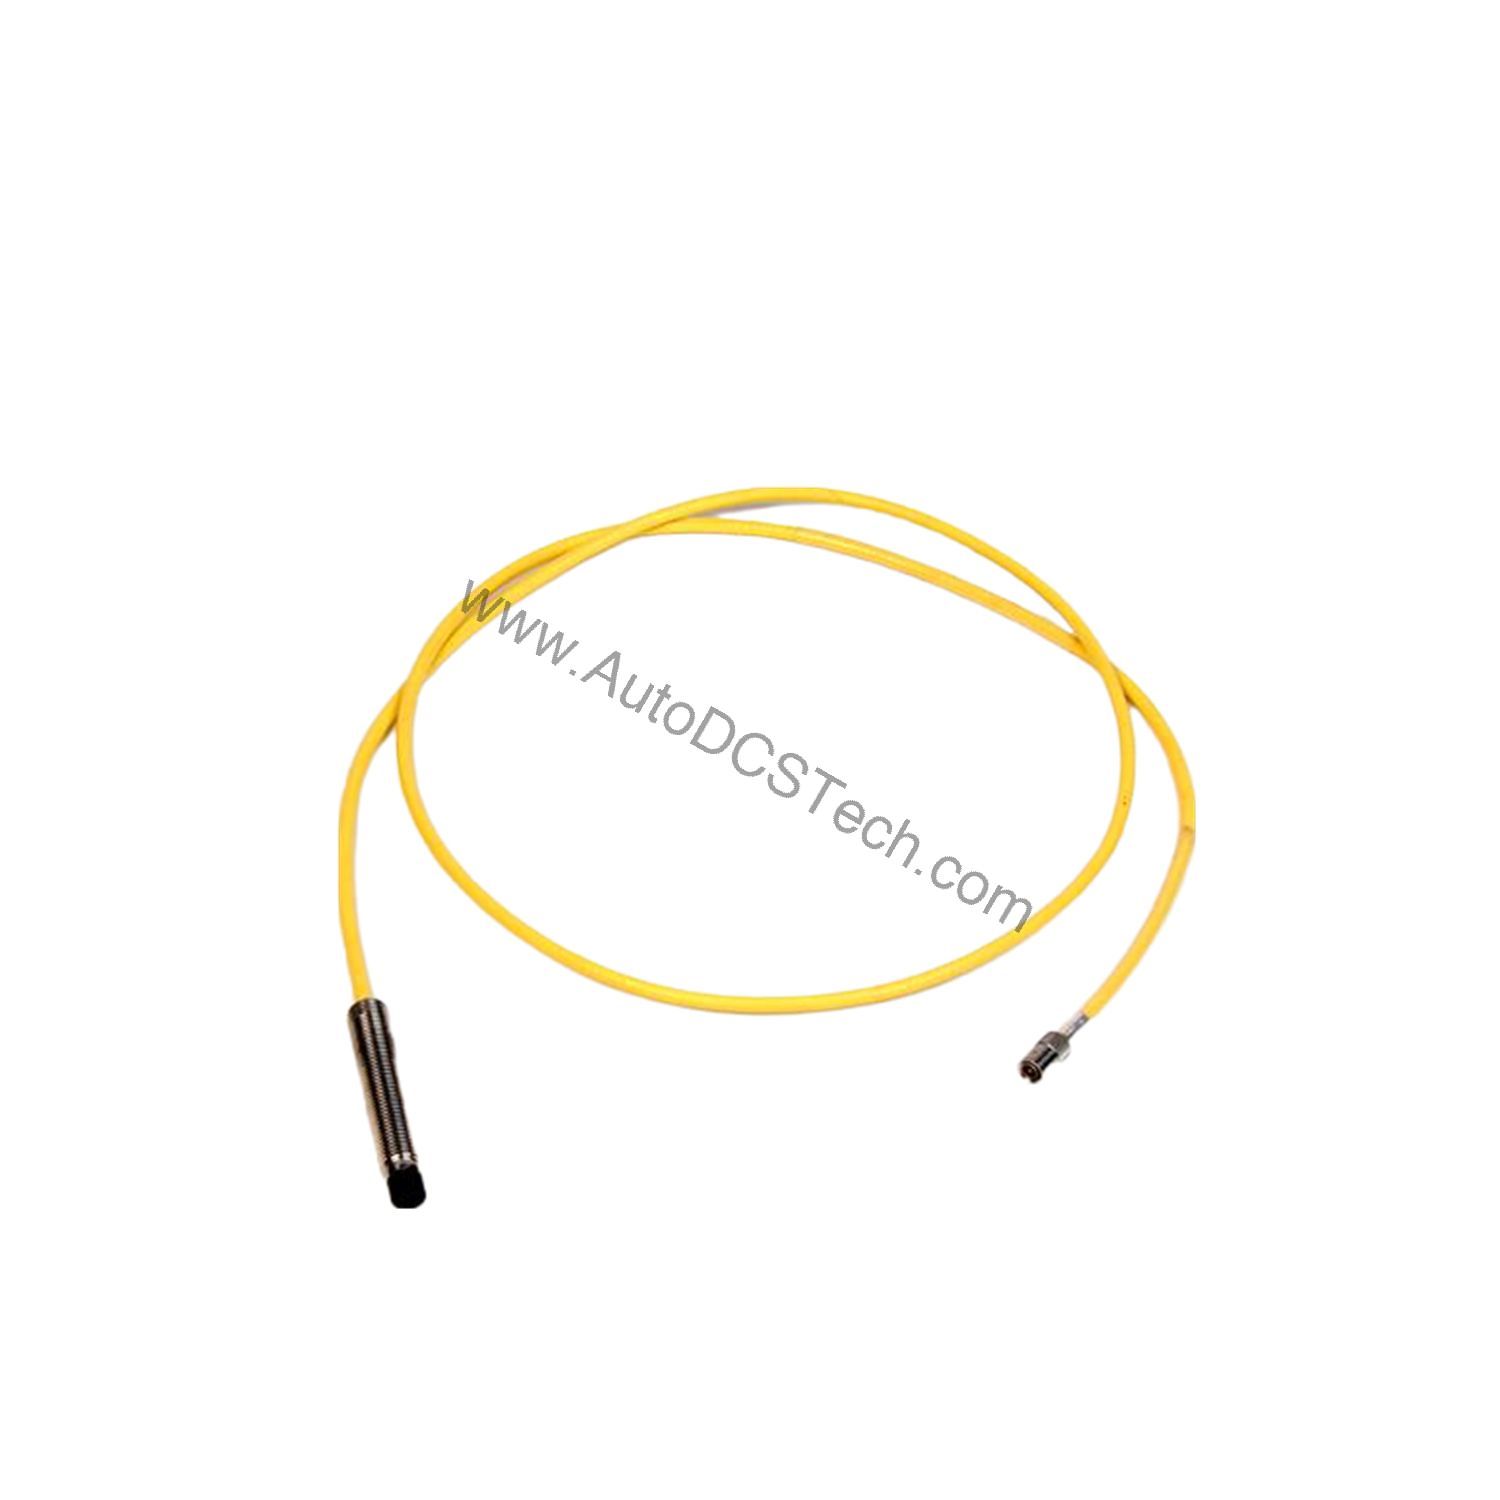
| Total Length Option | 1.0 metre (39 inches) Tolerance: +.25 metre,-.10 metre (+ 10 inches,-4 inches) |
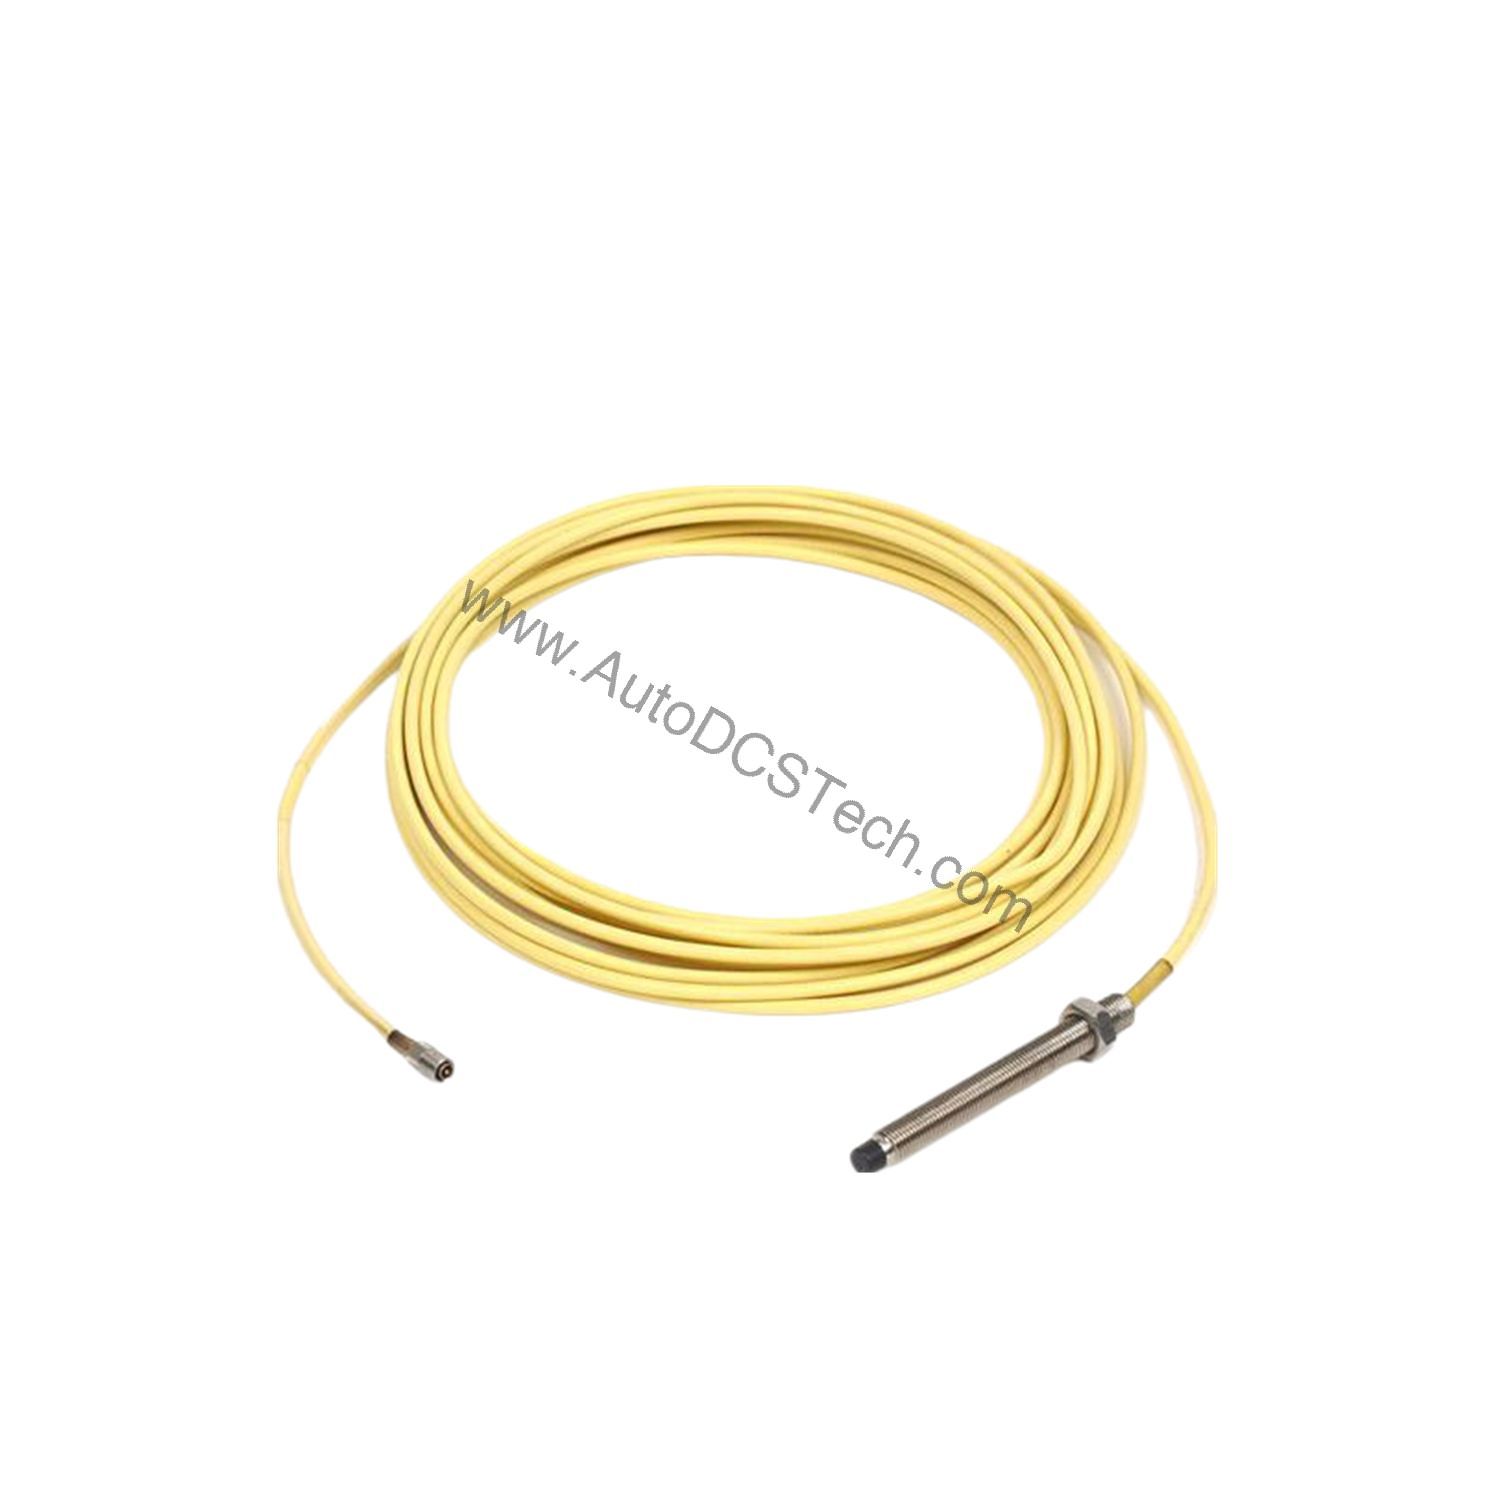
| Connector Option | With miniature male coaxial connector |
| Input Power | -17.5 Vdc to -26 Vdc at 12 mA maximum consumption |
| Calibrated Range | 80 mils (2.0 mm). Begins at approximately 10 mils (0.25 mm) from probe face. |
| Scale Factor | 200 mV/mil (7.87 V/mm), ±4% (measured in increments of 10 mils over the calibrated range) if calibrated as a system, Within ±9.5% including interchangeability errors. |
| Frequency Response | 0 to 10 kHz (0 to 600,000 cpm); -5% at 10 kHz (600,000 cpm). |
| System Weight | 1.3 lbs. (0.59 kg) |
Application in Rotating Machinery Protection
The 80 mil (2.0 mm) calibrated range covers typical clearance requirements for most industrial rotating equipment. Engineers rely on the 200 mV/mil scale factor to convert raw displacement into actionable vibration trends.
Installation Guidance for Reliable Measurement
Mount the probe using the standard 318-24 thread configuration. Ensure the probe tip is positioned within the calibrated range start point of approximately 10 mils (0.25 mm) from the target surface. Use the miniature male coaxial connector for a secure, noise-resistant connection to the proximitor. The total length of 1.0 metre (39 inches) with tolerance accommodates most mounting stands.
Maintenance and Reliability Considerations
Inspect the probe cable and connector periodically for damage. Keep the probe face clean and free of debris. Verify system calibration annually to maintain the ±4% scale factor accuracy. The 12-month factory warranty provides initial coverage.
Reliable Vibration Sensing for Critical Machinery
Unexpected machine downtime often traces back to undetected shaft vibration. The Bently Nevada 21504-00-24-10-02 proximity probe provides the precise, continuous displacement data needed to catch developing faults early. This 8 mm probe, part of the 7200 Proximity Transducer System, delivers calibrated measurements directly to your monitoring system.
Environmental Durability for Harsh Conditions
The probe and extension cable operate from -30°F to +350°F (-34°C to +177°C), suitable for hot machinery environments. The proximitor handles -60°F to +212°F (-51°C to +100°C). With 95% noncondensing humidity tolerance and corrosion resistance to air, water, lube oil, and several chemicals, this probe withstands typical industrial contaminants.
Purchasing from AutoDCSTech
AutoDCSTech supplies this Bently Nevada 21504-00-24-10-02 proximity probe as new and original in factory packing. Please verify current lifecycle status and availability before ordering. Our team can confirm compatibility with your existing 7200 system and assist with any application questions.
Availability & Condition at AutoDCSTech
| Part Number | 21504-00-24-10-02 |
|---|---|
| Availability | In Stock |
| Condition | New |
| Warranty | One Year |
| Origin | US |