Technical Specifications Breakdown
Key parameters for the 21500-00-24-05-02 are listed below for quick reference:
| Feature | Specification |
|---|---|
| Probe Diameter | 5 mm |
| Calibrated Range | 80 mils (2.0 mm) |
| Scale Factor | 200 mV/mil (7.87 V/mm), ±4% (system calibrated) |
| Frequency Response | 0 to 10 kHz (0 to 600,000 cpm) |
| Total Length | 0.5 metre (20 inches) |
| Power Input | -17.5 Vdc to -26 Vdc at 12 mA maximum consumption |
| Operating Temperature (Probe) | -30°F to +350°F (-34°C to +177°C) |
| System Weight | 1.3 lbs (0.59 kg) |
Application in Turbine and Compressor Protection
Vibration monitoring is a cornerstone of predictive maintenance in power generation, oil and gas, and petrochemical facilities. The Bently Nevada 21500-00-24-05-02 proximity probe is typically installed in bearing housings to measure shaft radial vibration and axial position. Its 200 mV/mil output interfaces directly with Bently Nevada 7200 series monitoring systems, enabling early detection of imbalance, misalignment, or bearing wear. The probe’s 0 to 10 kHz frequency response captures both low-speed and high-speed machinery dynamics, making it suitable for steam turbines, centrifugal compressors, and large electric motors.
Installation and Setup Guidance
Proper installation is critical for accurate readings. Mount the probe using the 1/4-28 threaded case, ensuring a clean, non-magnetic target surface. The unthreaded length option 00 (0 mm) simplifies positioning in standard mounting holes. Connect the miniature male coaxial connector to the extension cable, maintaining a total system length consistent with the proximity transducer system calibration. Avoid sharp bends in the cable and secure the lead armor (if present) to prevent strain. Always verify the gap voltage at the initial air gap of approximately 10 mils (0.25 mm) from the probe face.
High-Reliability Vibration Monitoring for Rotating Machinery
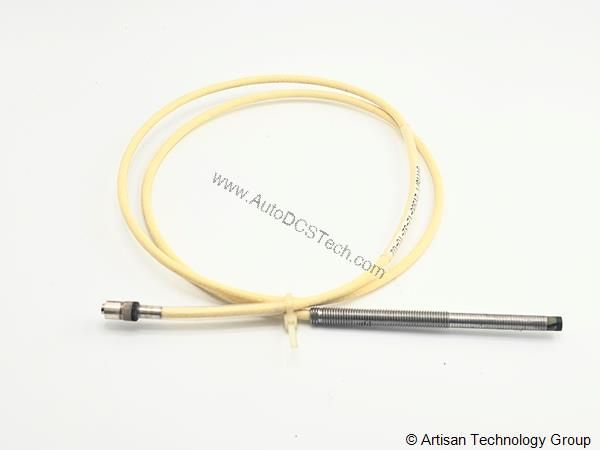
Industrial rotating assets such as turbines, compressors, and pumps demand precise vibration measurement to prevent catastrophic failure. The Bently Nevada 21500-00-24-05-02 proximity probe vibration sensor delivers accurate, real-time displacement data for critical machinery protection. This 5 mm diameter probe is engineered for continuous operation in harsh environments, offering a calibrated range of 80 mils (2.0 mm) and a scale factor of 200 mV/mil (7.87 V/mm).
Maintenance and Reliability Considerations
The probe and extension cable operate reliably from -30°F to +350°F (-34°C to +177°C), withstanding typical industrial temperature extremes. The system is designed for continuous duty; periodic inspection of the cable and connector for damage is recommended. For 8 mm probes only, the unit resists direct contact with air, water, lube oil, ammonium hydroxide, sulfuric acid (10%), MEK, or DMF. Although this 5 mm probe does not include those corrosion resistance specs, standard environmental protection applies. Relative humidity up to 95% (noncondensing) is acceptable.
Compatibility with Bently Nevada 7200 Systems
This probe is part of the Model 21504 7200 Proximity Transducer Systems family. It is designed for direct integration with Bently Nevada proximitors and monitoring racks. The 0.5 metre (20 inches) total length with connector option 02 (miniature male coaxial) ensures compatibility with standard extension cables. When replacing an existing probe, match the thread size (1/4-28) and overall case length option 24 (2.4 inches) to maintain proper clearance.
Selection Guide and Purchasing Advice
Selecting the correct probe length and connector type is essential for reliable operation. AutoDCSTech stocks this item as new and original in factory packing, backed by a 12-month warranty. Please verify current lifecycle status and availability with AutoDCSTech before ordering.
Troubleshooting and Common Issues
If the output signal is erratic or out of range, first check the power supply: the unit requires -17.5 Vdc to -26 Vdc at 12 mA maximum. Verify the gap voltage at the target surface; the calibrated range begins at approximately 10 mils (0.25 mm). Inspect the coaxial connector for corrosion or damage. If the system shows interchangeability errors beyond ±9.5%, recalibrate the probe and proximitor as a matched pair. For linearity deviations exceeding 0.8 mils (0.02 mm) in a calibrated system, replace the probe.
Availability & Condition at AutoDCSTech
| Part Number | 21500-00-24-05-02 |
|---|---|
| Availability | In Stock |
| Condition | New |
| Warranty | One Year |
| Origin | US |