Introduction to the 9200-06-02-10-00
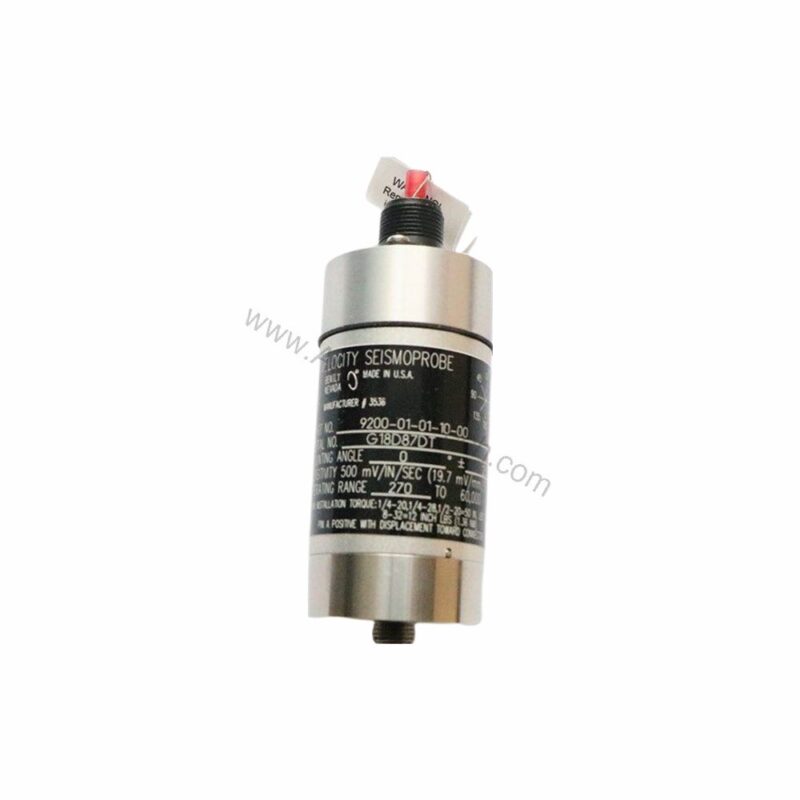
When machinery vibration threatens uptime, the 9200-06-02-10-00 from Bently Nevada provides reliable measurement. This two-wire velocity seismoprobe transducer is engineered for continuous monitoring in demanding industrial environments. Its robust design and precise sensitivity make it a trusted choice for maintenance teams.
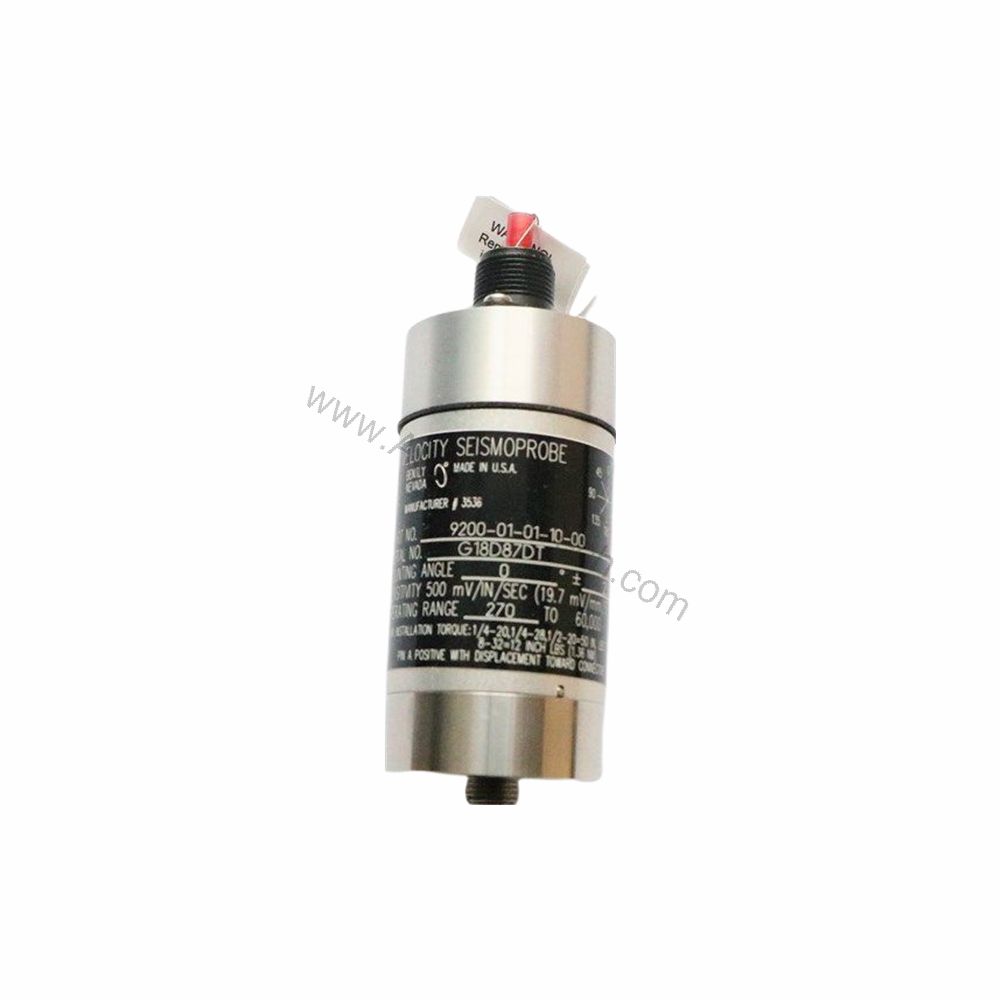
Key Features and Technical Specifications
The 9200-06-02-10-00 offers a sensitivity of 20 mV/mm/s (500 mV/in/s), with a ±5% tolerance when properly terminated and oriented at the calibration angle. This ensures accurate vibration readings. The dynamic operating range supports a maximum displacement of 2.54 mm (0.100 in) peak-to-peak, while the velocity range reaches 25 mm/s (1 in/s) at +22 °C casing vibration at 100 Hz with a 10 kΩ load.
- Sensitivity: 20 mV/mm/s (500 mV/in/s), ±5%
- Dynamic Operating Range: 2.54 mm (0.100 in) peak-to-peak max displacement
- Velocity Range: 25 mm/s (1 in/s) at +22 °C, 100 Hz, 10 kΩ load
- Coil Resistance: 1.25 kΩ ±5%
- Locked Coil Inductance: 125 mH typical
- Operating Temperature: -29°C to +121°C (-20°F to +250°F)
- Relative Humidity: Up to 95% noncondensing; 100% non-submerged with integral cable
- Case Material: Anodized aluminum A204
- Weight: 300 grams (10.5 ounces) typical
This transducer uses a two-wire configuration, simplifying installation and reducing cabling costs. The side-mount connector option (option 02) and circular M10X1 stud mounting base (option 10) ensure flexible mounting. The 10 kΩ calibration load is specified for accurate output measurement across pins A and B.
Applications and Use Cases
In rotating machinery, the 9200-06-02-10-00 is used for detecting casing vibration. Maintenance engineers rely on it for predictive maintenance programs, identifying imbalance, misalignment, and bearing wear early. Its temperature range suits most industrial environments, from compressors to pumps. The dust and moisture-resistant housing protects the sensor in harsh conditions.
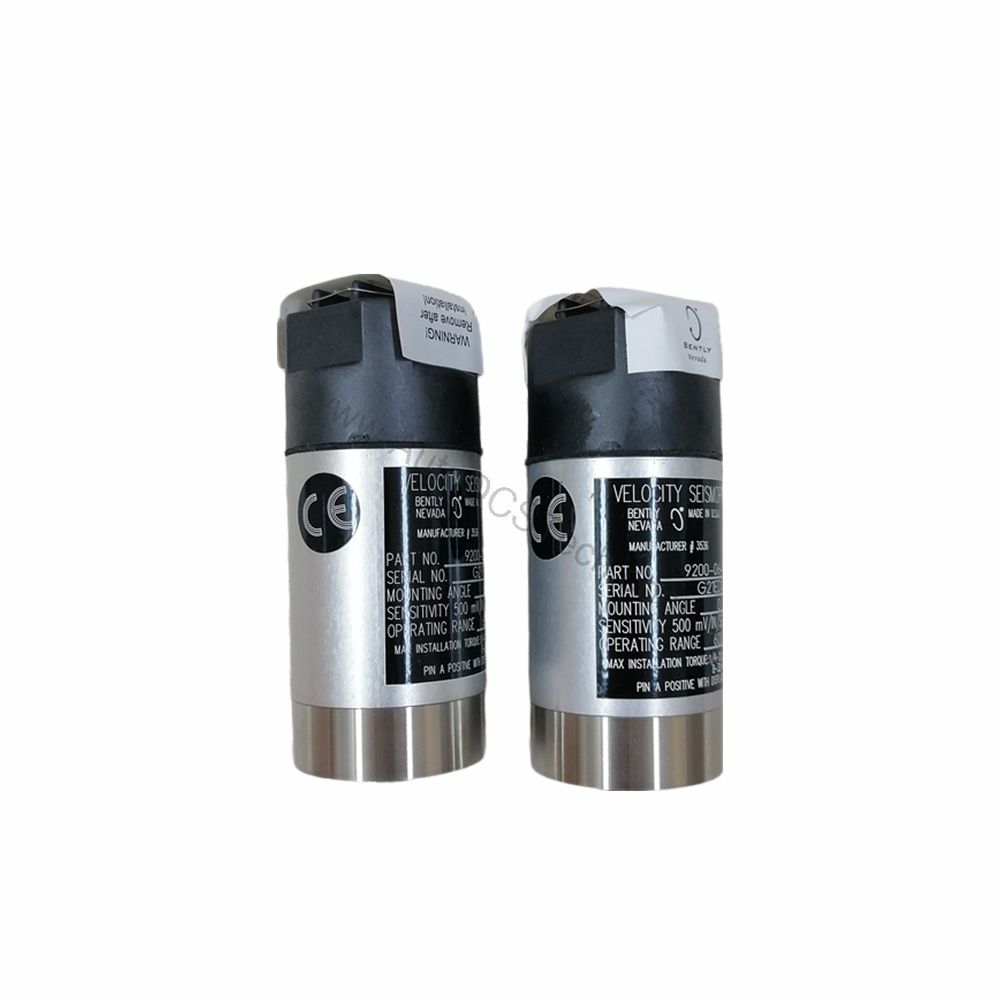
Installation and Setup
Proper mounting is critical for accurate readings. The M10X1 stud provides a secure attachment point. Ensure the transducer is oriented at the calibration angle to maintain the ±5% sensitivity tolerance. Terminate the output with a 10 kΩ load across terminals A and B for correct signal interpretation. Follow the manufacturer's manual for torque specifications and cable routing to avoid mechanical stress.
Maintenance and Reliability
Routine inspection of the transducer and its mounting is essential. Check for loose mounting, cable damage, or contamination. The anodized aluminum case resists corrosion, but periodic cleaning with a dry cloth is recommended. Verify the output signal periodically against a known reference to ensure consistent performance.
Compatibility and Integration
The two-wire design integrates easily with most vibration monitoring systems. The 20 mV/mm/s sensitivity is a common standard, making it compatible with Bently Nevada monitors and third-party data acquisition systems. The 10 kΩ load requirement ensures proper signal termination. No special protocols are needed, as the output is analog.
Troubleshooting Common Issues
If readings appear erratic, first check the mounting torque and orientation. A loose stud can cause false signals. Verify the cable integrity and connector seating. Confirm the load resistance is 10 kΩ; incorrect termination leads to sensitivity errors. If the coil resistance deviates from 1.25 kΩ ±5%, the transducer may need replacement. Always consult the official Bently Nevada documentation for detailed diagnostics.
Availability and Support
The 9200-06-02-10-00 is available from AutoDCSTech in new, original factory packing. Contact our team for current lifecycle status and availability.
Availability & Condition at AutoDCSTech
| Part Number | 9200-06-02-10-00 |
|---|---|
| Availability | In Stock |
| Condition | New |
| Warranty | One Year |
| Origin | US |