21500-00-20-10-02: A 5 mm Tip Probe with a 2.0 in Case
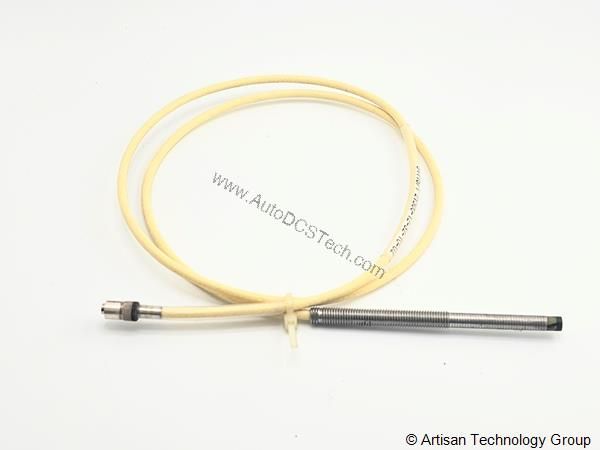
This is the 2.0 in case variant of the 5 mm tip probe — the same tip and thread as the 2.4 in version, in a shorter case. The choice between them is reach: both fit the same 1/4-28 holder, but the case length determines how deep the probe body sits in the mount before the tip reaches the target.
Decoded against the published configuration data: 21500 = 7200 proximity transducer system. 00 = unthreaded length 0 mm. 20 = overall case length 2.0 in. 10 = total length 1.0 metre (39 inches), tolerance +.25/-.10 metre. 02 = miniature male coaxial connector.
Tip diameter 5 mm, threads 1/4-28, calibrated range 80 mils (2.0 mm), scale factor 200 mV/mil, power -17.5 Vdc to -26 Vdc at 12 mA maximum.
| Feature | Specification |
|---|---|
| Manufacturer | Bently Nevada |
| Brand | Bently Nevada |
| Part Number | 21500-00-20-10-02 |
| Model | 21504 7200 Proximity Transducer Systems |
| Unthreaded Length | 0 mm |
| Overall Case Length | 2.0 in |
| Total Length | 1.0 metre (39 inches) Tolerance: +.25 metre,-.10 metre |
| Connector | miniature male coaxial |
| Tip Diameter | 5 mm |
| Threads | 1/4-28 |
| Power | -17.5 Vde to -26 Vdc at 12 mA max |
| Calibrated Range | 80 mils (2.0 mm) |
| Scale Factor | 200 mV/mil (7.87 V/mm) ±4% |
| Linearity | within 0.8 mils (0.02 mm) of straight line |
| Frequency Response | 0 to 10 kHz |
| Temperature Sensitivity | -396 change at +150°F |
| Operating Temperature (Proximitor) | -60°F to +212°F |
| Operating Temperature (Probe) | -30°F to +350°F |
| Humidity | 95% noncondensing |
| Weight | 1.3 lbs (0.59 kg). |
7200 Series Case Length and Tip Options
| 7200 Series Part Number | Case Length / Tip Diameter |
|---|---|
| 21500-00-12-10-02 | 7200 proximity transducer probe — confirm case length and tip diameter against the mount |
| 21500-00-24-05-02 | 7200 proximity transducer probe — confirm case length and tip diameter against the mount |
| 21500-00-24-10-02 | 7200 proximity transducer probe — confirm case length and tip diameter against the mount |
| 21505-00-12-05-02 | 7200 proximity transducer probe — confirm case length and tip diameter against the mount |
| 21505-00-12-10-02 | 7200 proximity transducer probe — confirm case length and tip diameter against the mount |
| 21505-00-20-10-02 | 7200 proximity transducer probe — confirm case length and tip diameter against the mount |
| 21505-00-28-05-02 | 7200 proximity transducer probe — confirm case length and tip diameter against the mount |
| 21505-00-28-10-02 | 7200 proximity transducer probe — confirm case length and tip diameter against the mount |
| 21505-00-32-10-02 | 7200 proximity transducer probe — confirm case length and tip diameter against the mount |
| 21505-00-32-90-02 | 7200 proximity transducer probe — confirm case length and tip diameter against the mount |
All Bently Nevada parts · Sensors & Instrumentation
Total Length Tolerance Matters on Long Cables
Total length carries a tolerance of +.25 metre / -.10 metre. That is worth noting on a 1.0 m cable: the usable length range is roughly 0.9 to 1.25 m, which affects how much slack the cable route has. Where the cable must reach a junction box at a fixed distance, confirm the installed length before ordering rather than assuming 1.0 m exactly.
Gap Verification After Replacement
Calibrated range is 80 mils (2.0 mm), so the gap must sit inside that window for the probe to read correctly. Confirm the gap voltage at the monitor end after installation — a probe that is mechanically correct but gapped outside its calibrated range will read erratically rather than fail outright.
Supply & terms: Stock status: In Stock · Condition: New · Warranty: One Year · Origin: US. Listed by AutoDCS Tech Parts Team · Last updated .
Availability & Condition at AutoDCSTech
| Part Number | 21500-00-20-10-02 |
|---|---|
| Availability | In Stock |
| Condition | New |
| Warranty | One Year |
| Origin | US |